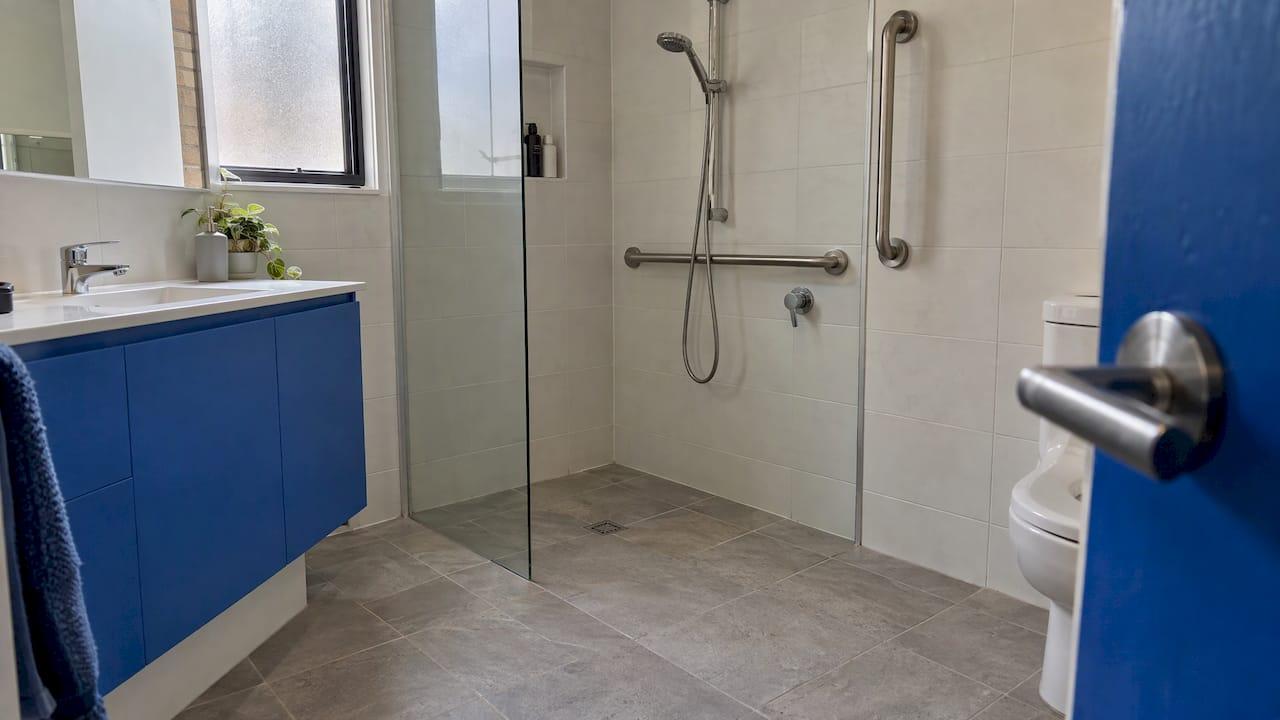
An accessible bathroom in Australia is set by three layers: the National Construction Code (NCC), the Disability (Access to Premises) Standards, and AS 1428.1, which supplies the actual measurements. Which rules apply to you depends on the building. A new commercial or care building must follow the full AS 1428.1 dimensions. A new home must meet the lighter Livable Housing Design Standard. An existing home you are modifying for a family member is guided by good practice rather than a single compulsory checklist.
This guide sets out the numbers, explains where each rule applies, and flags the plumbing and electrical points that decide whether a design works once the walls are open. We are a Mornington Peninsula plumbing, electrical and heating and cooling business, so we write from the trade side of the job.
TL;DR
- Full accessible toilet and shower requirements come from AS 1428.1, and the Access to Premises Standards call it up for most new non-residential and care buildings.
- An accessible toilet needs a circulation space of 1900 x 2300 mm, so plan a room nearer 1900 x 2700 mm once fixtures are in.
- Accessible showers must be hobless and self-draining, with a hand-held head, a fold-down seat and grabrails fixed to the standard's positions.
- New homes under the NCC Livable Housing Design Standard need a step-free shower and walls that can take grabrails later.
- Get the plumbing falls, waterproofing, hot water and electrical layout right before tiling. They are the costly things to redo.
Table of Contents
- Which rules apply to your building
- Accessible toilet sizes and clearances
- Accessible shower requirements
- Grabrails: the details that fail inspections
- Doors, corridors and thresholds
- Requirements for new homes
- Aged care and disability accommodation in Victoria
- What plumbers and electricians have to get right
- Planning a bathroom upgrade
- Talk to us about your bathroom
- FAQ
- Sources
Which rules apply to your building
The first question is the building class, not the bathroom size. The Disability (Access to Premises, Buildings) Standards 2010 apply to new specified Class 1b buildings, Class 2 buildings with short-term rental accommodation, and Class 3, 5, 6, 7, 8, 9 and 10 buildings. They cover new work and the affected parts of existing buildings.
In practice that means:
- Offices, shops, cafes, clinics and community buildings (Classes 5 to 9) must provide accessible unisex toilets, and showers where showers are provided.
- Aged care, disability accommodation and similar residential care buildings (Class 3 and Class 9) fall under the same Standards and the NCC.
- Ordinary houses (Class 1a) are not covered by the Premises Standards. They are covered by the NCC's livable housing provisions for new builds.
Clause F2.4 of the Standards requires accessible unisex sanitary compartments and accessible unisex showers in line with Tables F2.4(a) and (b). It also requires that the circulation spaces, fixtures and fittings of every accessible sanitary facility comply with AS 1428.1.
How many accessible toilets a building needs
The NCC guide to F4D5, F4D6 and F4D7 says accessible unisex sanitary compartments are required on each storey where sanitary compartments are provided, in Class 1b, 2, 3, 5 to 9 and 10a buildings. Where a storey has several banks of male and female compartments, an accessible unisex compartment must be at not less than 50% of those banks.
The same guide adds two details that are often missed:
- The basin, a shelf or bench top, and a way of disposing of sanitary products must be inside the accessible compartment, not out in a public area.
- Where two or more of each type of unisex accessible facility are provided, left and right handed mirror-image layouts must be spread as evenly as possible. The guide's reason is that some people transfer from a wheelchair on the right and some on the left.
Accessible toilet sizes and clearances
AS 1428.1 is built around wheelchair dimensions. The 2021 edition uses 80th percentile wheelchair and user dimensions in general, but requires 90th percentile dimensions at new accessible sanitary facilities and at doorways, including door width and circulation space. That is why accessible toilets are noticeably roomier than a standard bathroom.
The figures most designers work to under AS 1428.1:2021, as set out in this dimensions guide, are:
| Item | Requirement |
|---|---|
| Minimum circulation space | 1900 x 2300 mm |
| Pan centreline to side wall | 450 mm |
| Front of pan to rear wall | 800 mm |
| Seat height | 470 mm |
| Door clear opening | 850 mm |
| Basin rim height | 800 to 830 mm |
| Top of grabrail | 800 mm |
Once the pan, basin and door swing are added, the finished room tends to land closer to 1900 x 2700 mm. Treat the circulation space as a clear zone, not a room size: a bin, a cistern or a heater inside it fails the layout.
Ambulant toilets are a different thing
An ambulant cubicle is for people who can walk but need support, and it is separate from the wheelchair-accessible compartment. The two are not interchangeable, so a building that needs one cannot always satisfy the rule with the other.
Accessible shower requirements
The shower is where most renovation mistakes happen, because the requirements run through the floor structure. AS 1428.1-2009, in the version published on the NSW planning portal, sets out these points:
- Floor: the recess must be self-draining, with no step-down, raised step kerb or hob at the entry. The shower floor falls between 1 in 60 and 1 in 80, and the rest of the sanitary facility floor between 1 in 80 and 1 in 100.
- Hand-held shower: a flexible hose of at least 1500 mm, on an adjustable holder that places the head between 1000 mm and 1800 mm above the finished floor.
- Seat: a foldable, self-draining, slip-resistant seat with rounded top edges (minimum radius 2 to 3 mm).
- Grabrails: fixed on the walls in the positions shown in the standard's figures, 50 to 60 mm clear of the wall, with 600 mm unobstructed above.
- Size: NDIS guidance recommends a stepless base of 1200 x 1200 mm. The AS 1428.1 minimum is 1160 x 1100 mm.
The falls matter more than they look. A 1 in 60 gradient over a 1200 mm recess is a drop of 20 mm, and it has to be built into the slab or the screed before waterproofing. Retrofitting that into a timber floor or a thin slab may mean lowering the floor structure or recessing the shower area, which is plumbing and building work rather than a tile job.
Keeping water in a hobless shower
Without a hob, water control comes from the floor falls, a linear or well-placed drain, and either a glass screen or a curtain. If you choose a curtain, the track needs to follow the shape of the recess. An adjustable curved shower curtain rod is one way to do that, and it must be fixed so it never competes with the grabrails for wall space or clearance.
Grabrails: the details that fail inspections
Grabrails fail on small specifications. AS 1428.1-2009 requires:
- An outside diameter of 30 to 40 mm.
- Exposed edges and corners with a radius of at least 5 mm.
- Fastenings and construction that withstand a force of 1100 N at any position and in any direction, without deformation or loosening.
- A gap of 50 to 60 mm between the rail and the wall.
- Clearance extending at least 600 mm above a horizontal rail.
The 1100 N figure is the reason blocking matters. A rail screwed into plasterboard alone cannot meet it. Noggings or sheet bracing must be in the wall before lining, and their position has to match the final rail layout.
For private homes, the ILCT grabrail guide advises fitting rails wherever there is solid support, such as studs, and where they best help the person feel safe. It also says they should be placed so a basin, tap, toilet-roll holder or towel rail is never used for support. In a home built for one person, the rails can follow that person's reach and transfer side instead of a generic figure.
Doors, corridors and thresholds
The bathroom is only accessible if people can reach it. The NCC Livable Housing Design Standard sets a minimum clear opening of 820 mm for internal doorways and 1000 mm for corridors. Thresholds must be level, or no more than 5 mm high if the lip is rounded or bevelled.
That is the home standard. The commercial AS 1428.1 door opening is 850 mm, so a facility should not copy the residential figure.

Requirements for new homes
The NCC Livable Housing Design Standard has applied from 1 May 2024. It requires at least one sanitary compartment on the ground or entry level, with a clear circulation space of 1200 x 900 mm from the front edge of the pan, clear of the door swing.
For showers, Part 5.2 of the standard requires at least one shower in the dwelling to have a hobless, step-free entry, with a lip of no more than 5 mm allowed for water retention.
Part 6 asks for something that matters to the trades. The walls around the toilet, shower and bath must be built to allow grabrails to be installed later, with minimal removal of wall linings. The cheapest time to add blocking is during framing, and it costs very little compared with opening up a finished wall.

Aged care and disability accommodation in Victoria
Victoria carries an extra requirement. Under Victorian Part F4 of the NCC, grabrails must be provided with every closet pan, shower or bath used by residents in Class 3 and 9a residential aged care buildings and Class 9c buildings, in accordance with AS 1428.1.
For facility managers, the practical checks are:
- Confirm the building class of each wing, because older and newer sections may differ.
- Check every resident bathroom for rails at each pan, shower and bath, not only the shared amenities.
- Confirm that rail positions, diameters and fixings match AS 1428.1, and that wall backing is sound.
- Check that hot water delivery suits the residents. Our guide on disability-compliant hot water systems covers temperature control.
- Check ventilation, which is covered in our disability care HVAC ventilation guide.
For broader plumbing obligations, see our Victorian aged care plumbing compliance guide and the maintenance plan for aged care requirements.
Our perspective
Most accessible bathroom problems we see are not design problems. They are coordination problems. The drawing shows a compliant room, then the plumber sets the waste in the wrong spot, the electrician places a switch inside the clear space, and the carpenter forgets the blocking. Each trade has done a sound job on its own, and the room still fails.
That is why we think one team across plumbing, electrical and heating and cooling makes sense for care environments. The shower falls, the hot water, the exhaust fan, the lighting and the power points are one design, and we want them set out together before a wall is closed.
For aged care, retirement villages and disability homes, we also know the work happens around people who live there. Planning access, isolations and call-out cover around residents is as much a part of the job as the fittings.
Mike
What plumbers and electricians have to get right
The standards describe the finished room. The trades decide whether it can be built that way.
Plumbing
- Set the floor waste and falls before the slab is poured or the floor is prepared, so the 1 in 60 to 1 in 80 shower gradient is built in, not patched.
- Position the pan outlet so the centreline sits 450 mm from the side wall.
- Mount the hand-held shower rail so the head can travel between 1000 mm and 1800 mm.
- Use a hot water arrangement suited to the people using the room. See essential plumbing upgrades for disability homes and types of bathroom plumbing upgrades.
Electrical
- Keep switches, powerpoints and heater units out of the circulation space and within easy reach from a seated position.
- Plan lighting and exhaust so the room stays usable at night without hunting for a switch.
- For disability accommodation, see our SDA electrical checklist, and for older facilities the guide to upgrading ageing electrical systems.
Planning a bathroom upgrade
A workable sequence for a home or facility:
- Identify the building class and whether the work is new, or an alteration to an existing building.
- Decide who will use the room, including which side they transfer from.
- Set the layout from the standard that applies, not from a showroom display.
- Mark falls, waste points, blocking and electrical positions on the plan before demolition ends.
- Have licensed trades carry out the plumbing and electrical work, and check it before tiling.
Victorian owners should also confirm permit and certification needs with their building surveyor or the Victorian Building Authority, since these depend on the scope of work.
Talk to us about your bathroom
We provide plumbing, electrical, and heating and cooling services across the Mornington Peninsula and surrounding Melbourne suburbs, for homeowners, businesses, aged care, retirement villages and disability care homes. That includes installation, scheduled maintenance, compliance-related service visits and 24/7 emergency call-out.
If you are planning an accessible bathroom, see our bathroom renovations page or contact us through our main site to book a visit.
If the job is mainly pipework or wiring, our plumbing and electrical pages describe what we cover.
FAQ
How big does an accessible bathroom need to be?
For a commercial or care accessible toilet, AS 1428.1:2021 requires a circulation space of 1900 x 2300 mm, so the room is usually closer to 1900 x 2700 mm. For new homes, the Livable Housing Design Standard asks for a clear 1200 x 900 mm in front of the pan on the entry level.
Is it law to have an accessible toilet?
In most new non-residential and care buildings, yes. The Access to Premises Standards require accessible unisex toilets, and showers where showers are provided, in line with AS 1428.1. Ordinary houses are not covered by those Standards, but new homes must meet the livable housing provisions.
What is AS 1428.1?
It is the Australian Standard for design for access and mobility, general requirements for access in new building work. It sets the dimensions for circulation spaces, grabrails, doors, toilets and showers that the Access to Premises Standards and the NCC refer to.
Does an accessible shower need a hob?
No. AS 1428.1 requires the recess to be self-draining with no step-down, raised step kerb or hob at the entry. The Livable Housing Design Standard allows a lip of up to 5 mm for water retention.
Sources
- Disability (Access to Premises, Buildings) Standards 2010
- NCC F4D5, F4D6 and F4D7 guide
- AS 1428.1-2021 preview
- Accessible and ambulant bathroom dimensions guide
- AS 1428.1-2009 shower requirements
- AS 1428.1-2009 grabrail requirements
- ILCT grabrail selection guide
- VBA Livable Housing guide to the NCC
- NCC Livable Housing Design
- NCC Part H8 Livable housing design
- NCC Victoria Part F4
- Adjustable curved shower curtain rod guide