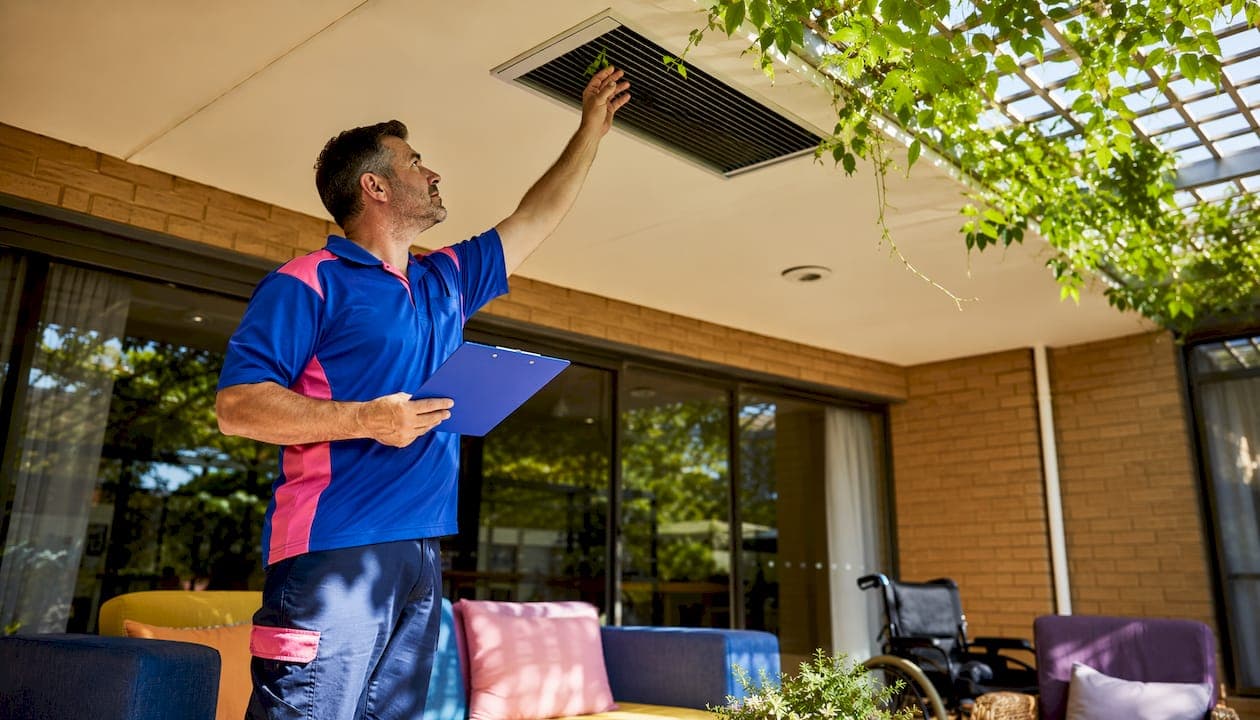
What every disability care home needs from its ventilation system
Get the ventilation wrong in a disability care home and you are not just dealing with a comfort complaint. You are looking at infection risk, regulatory non-compliance, and real harm to residents who cannot simply open a window or move to another room. The foundation is AS 1668.2:2024, which governs ventilation design across Australian care facilities, alongside the National Construction Code and ASHRAE's infection control guidance for residential healthcare settings.
Here is what the core requirements look like in practice:
- Building classification drives everything. Class 3, 9a, and 9c buildings each carry distinct ventilation, fire safety, and smoke control mandates. Class 9c facilities, where residents need full-time care, face the strictest requirements.
- Temperature and humidity bands are narrow. Individual room control at 22–26°C and 40–60% relative humidity is the standard for vulnerable occupants.
- Acoustic performance matters in sleeping areas. A noise criteria for quiet environments applies, meaning quieter than a typical office environment.
- Demand Control Ventilation (DCV) with CO2 sensors adjusts outdoor air supply in common areas based on real-time occupancy, cutting energy use without sacrificing air quality.
- ASHRAE advises against disabling HVAC systems in residential care settings. Unconditioned spaces increase thermal stress and infection risk simultaneously.
- Maintenance access must be planned from day one. Hard-to-reach equipment gets serviced less often, leading to filter clogging, coil blockage, and rising energy consumption.
- User controls need to suit residents with disabilities. Automation and accessible interfaces reduce reliance on staff for routine adjustments.
Table of Contents
- How Australian building classifications shape your ventilation obligations
- Dualflowservices keeps your disability care facility compliant and comfortable
- Key takeaways
How Australian building classifications shape your ventilation obligations
Class 3, 9a, and 9c: what each classification means for you
Residential aged care and disability facilities fall under three NCC classifications depending on care intensity. Class 9c covers facilities where residents require full-time support, and it carries the heaviest mechanical services burden. Class 3 and 9a apply where care needs are lower, but ventilation obligations remain substantial. Getting the classification right at the design stage determines which standards apply to every duct, damper, and diffuser in the building.
Fire safety integration under NCC Specification 17
Class 9c buildings require smoke dampers, fire-rated ductwork, and full coordination between the HVAC layout and sprinkler system. Corridors serve as both the primary circulation route and the evacuation path, so the mechanical design must preserve ceiling clearances for fire detection and sprinkler coverage. This coordination between mechanical and fire protection engineers needs to start at the same time as the HVAC design, not after.
Energy efficiency versus resident comfort
NCC Section J sets energy efficiency requirements for mechanical systems, but disability care ventilation cannot trade comfort for compliance. DCV and high-efficiency equipment help satisfy both. Technologies like Variable Refrigerant Flow (VRF) systems and fan coil units with individual room thermostats let you meet Section J without exposing residents to temperature swings outside the 22–26°C and 40–60% relative humidity comfort bands.
Filtration and allergen control for sensitive occupants
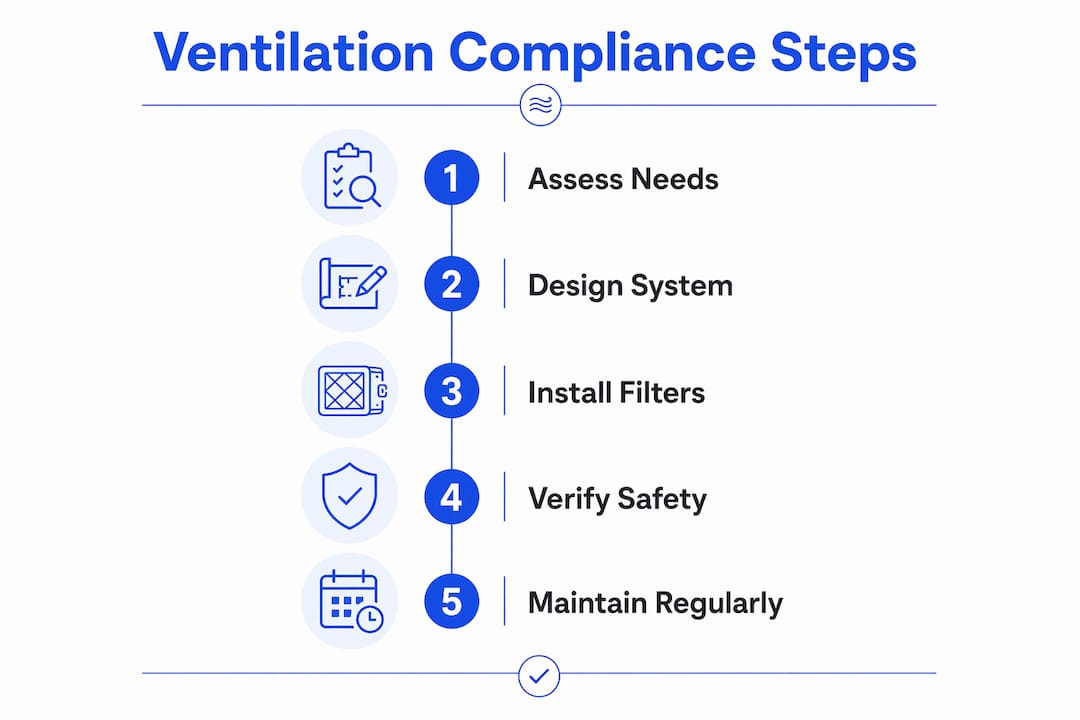
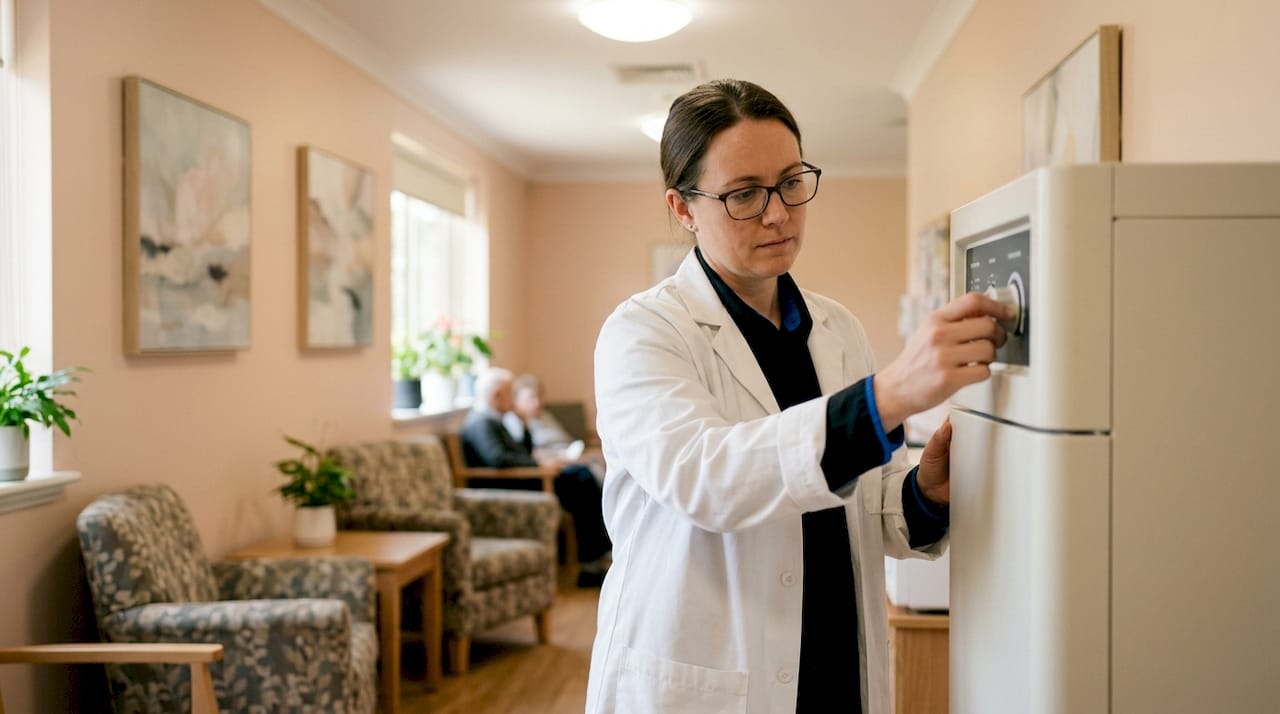
Residents with respiratory conditions, spinal injuries, or neurological disabilities are particularly vulnerable to poor air quality. MERV-rated filtration on recirculating air handling units reduces airborne particulates and allergens. Where infection risk is elevated, HEPA filtration on recirculated air is the appropriate step up. A structured HVAC preventive maintenance schedule keeps filters effective and prevents the gradual degradation that often goes unnoticed until air quality complaints surface.
Maintenance accessibility and ongoing verification
Poor access to HVAC components is one of the most preventable causes of system failure in care facilities. Oversized equipment that cannot pass through a stairwell, fan motors buried behind finished ceilings, and filter housings with no clear service path are all entirely avoidable with early-stage planning. Reserve adequate maintenance clearances, map equipment transport routes before construction begins, and document monitoring protocols so ongoing verification is straightforward rather than ad hoc. For facilities managing specialised home ventilation systems, professional support to establish safe routines is equally important.
Emergency ventilation and backup power
Power outages in disability care homes are not a theoretical risk. Residents on mechanical ventilation or with severe respiratory conditions depend on continuous airflow. Backup power provisions for critical HVAC components, combined with documented emergency procedures, are part of a compliant and responsible facility design. Networked HVAC control systems also carry cybersecurity obligations; poorly managed remote access credentials have been exploited to breach facility networks, so access controls deserve the same attention as the mechanical systems themselves.
| Requirement | Standard or code | Key obligation |
|---|---|---|
| Ventilation design | AS 1668.2:2024 | Outdoor air rates, IAQ, common area DCV |
| Energy efficiency | NCC Section J | Mechanical system compliance |
| Fire and smoke control | NCC Specification 17 | Dampers, fire-rated ductwork, sprinkler coordination |
| Temperature and humidity | AS 1668.2:2024 | Controlled temperature and humidity per room, within 22–26°C and 40–60% relative humidity comfort bands |
| Acoustic performance | Industry standard | NC in sleeping areas |
Dualflowservices keeps your disability care facility compliant and comfortable
Disability care HVAC work on the Mornington Peninsula calls for a provider who understands both the regulatory requirements and the practical realities of servicing occupied care facilities. Dualflowservices covers heating and cooling, plumbing, electrical, and hot water services under one roof, which means no gaps between trades and no finger-pointing when a system spans disciplines.
The team works across aged care, retirement villages, and disability care homes, with direct knowledge of NCC classifications, AS 1668.2:2024 obligations, and the fire safety coordination that Class 9c buildings demand. Whether you need an emergency call-out, a scheduled maintenance visit, or a full installation, Dualflowservices brings the multi-trade depth that single-trade operators cannot match. Clients can also access practical resources like the electrical safety checklist to support their own maintenance programmes. Contact Dualflowservices to discuss your facility's ventilation and compliance needs.
Key takeaways
Disability care HVAC compliance in Australia requires meeting AS 1668.2:2024, NCC building classifications, and ASHRAE infection control guidance simultaneously, not sequentially.
| Point | Details |
|---|---|
| Classification determines obligations | Class 3, 9a, and 9c each carry distinct ventilation, fire safety, and smoke control requirements under the NCC. |
| Comfort bands are strict | Individual room control at 22–26°C and 40–60% RH is the standard for vulnerable residents. |
| DCV reduces energy without risk | CO2-sensor-driven Demand Control Ventilation adjusts outdoor air supply to actual occupancy in common areas. |
| Accessibility prevents costly failures | Planning equipment transport routes and maintenance clearances from the design stage avoids expensive retrofits. |
| Dualflowservices covers all trades | Multi-trade expertise across heating, cooling, electrical, and plumbing supports compliant disability care facility maintenance on the Mornington Peninsula. |