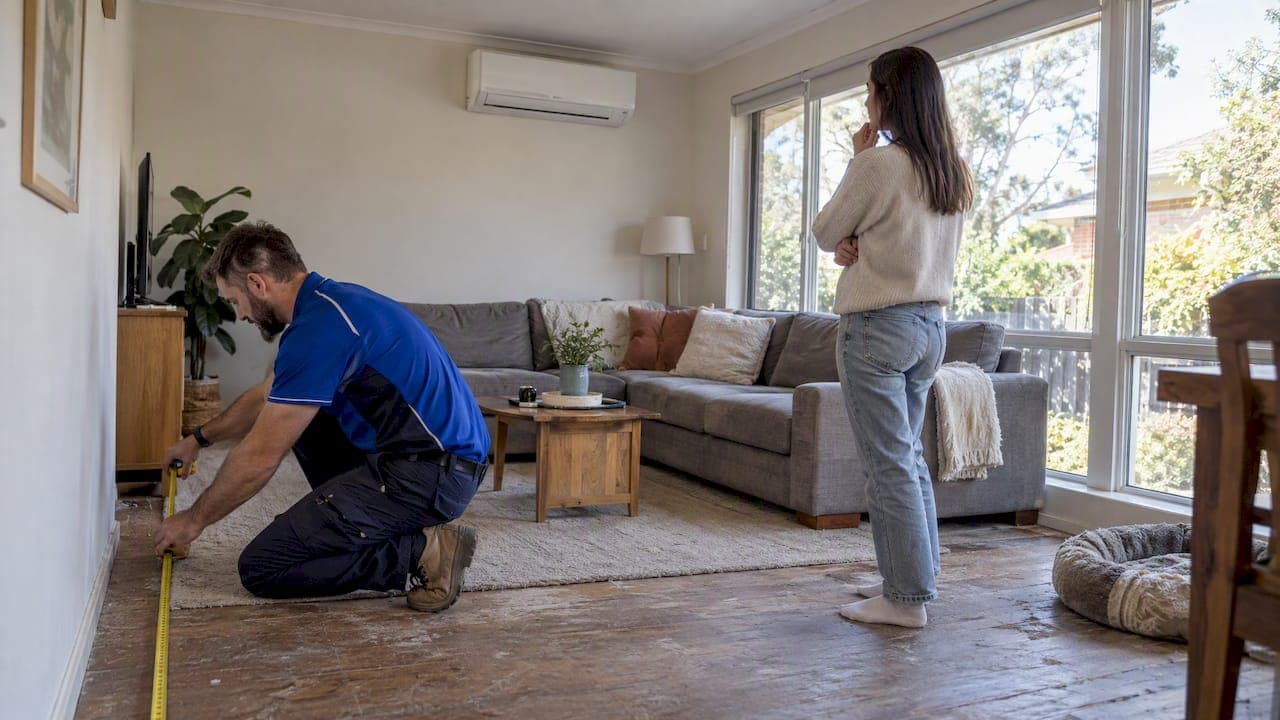
The right air conditioner size matches the unit's cooling capacity in kilowatts (kW) to your room's actual cooling load, not just its floor area. A 20 m² living room with north-facing windows typically needs more capacity than a shaded 20 m² bedroom. Use a rule-of-thumb chart to get close, then confirm with an online calculator or a site survey before you buy.
TL;DR:
- Rooms with high sun exposure or poor insulation may require up to 25% more capacity than standard calculations suggest.
- In humid climates, selecting units with strong dehumidification performance ensures effective cooling and moisture control.
- For future renovations or occupancy increases, sizing units slightly above current needs prevents overspending on replacements.
- Proper installation, including placement and airflow design, is critical for achieving the calculated capacity and comfort.
- Always verify capacity with site measurements and use the Energy Rating Calculator to confirm sizing before purchasing.
Table of Contents
- Quick reference: kW ranges for common rooms and small offices
- Step-by-step sizing method: measure, calculate, adjust
- Factors that change the estimate: insulation, glazing and occupancy
- Energy ratings and standards: what the label numbers actually mean
- Installation and practical next steps
- What installers actually check on site
- How humidity changes your cooling capacity needs
- Planning for renovations and future occupancy changes
- Cooling capacity versus airflow: why both numbers matter
- Balancing comfort, upfront cost and running costs
- How we can help with sizing, installation and ongoing servicing
- FAQ
- Sources
Quick reference: kW ranges for common rooms and small offices
Before any calculation, a rule-of-thumb chart gets you into the right ballpark. These ranges assume standard 2.4 m ceilings, moderate insulation and typical shading, so treat them as a starting point rather than a final answer.
- 10 to 15 m² (small bedroom or home office): approximately 2.5 to 3.5 kW
- 15 to 25 m² (living room or open bedroom): approximately 3.5 to 5 kW
- 25 to 40 m² (open-plan living or small office): approximately 5 to 7 kW
- 40 to 60 m² (large open-plan space or small retail area): approximately 7 to 9 kW
A few things push these ranges around. High ceilings above 2.7 m add volume that a flat area figure misses entirely, and a room with floor-to-ceiling glazing on a sun-facing wall can need noticeably more capacity than a similarly sized room with small, shaded windows.
Take two examples. An 18 m² bedroom with standard windows and good insulation sits comfortably at the lower end, around 3.5 kW. An 18 m² sunroom with a wall of glass facing the afternoon sun might need closer to 5 kW to keep up on a hot day, even though the floor area is identical.
Step-by-step sizing method: measure, calculate, adjust
A proper calculation starts with measurement, not guesswork. Here's the sequence installers use to get from room dimensions to a defensible kW figure.
- Measure floor area and ceiling height. Multiply length by width for area, then note ceiling height since anything above 2.4 m adds to the effective volume you're cooling.
- Apply a base capacity guideline. A common starting point is roughly 125 to 150 watts per square metre for a room with average insulation and ceiling height.
- Adjust for ceiling height. Add an extra 10% to the base figure for every 0.3 m above standard 2.4 m ceilings.
- Apply percentage adjustments in sequence for insulation quality, window area and orientation, number of occupants, and heat-generating appliances, each layered on top of the previous subtotal.
- Round to a standard unit size. Manufacturers sell fixed capacities such as 2.5 kW, 3.5 kW, 5 kW and 7 kW, so round your final figure up to the nearest standard size rather than down.
Say a 20 m² room with a 2.4 m ceiling gives a base load of a few kilowatts. Add adjustments for window orientation and occupancy, and you reach a figure close to a typical small to mid-range sized unit once rounded to a standard size.
Reading the output capacity on an energy label matters here too. The Zoned Energy Rating Label shows the kW a unit delivers at set outdoor temperatures for your climate zone, which is the figure you should match against your calculated load rather than the model name alone.
Pro Tip: Always round up to the next standard size rather than down. A slightly oversized unit cycles less harshly than an undersized one struggling to keep up on the hottest days.
Factors that change the estimate: insulation, glazing and occupancy
The base calculation is only a starting point. Several building and lifestyle factors shift the required capacity up or down, sometimes significantly.
- Poor insulation or a dark-coloured roof can push required capacity up by 15 to 25%, since heat moves through the ceiling and walls faster than in a well-insulated home.
- Window area and glazing type matter: a room with large single-pane windows facing west typically needs more capacity than one with double-glazed windows and good shading.
- Open-plan layouts need sizing for the combined floor area rather than per room, since heat moves freely between connected spaces and a single undersized unit will struggle to condition the whole zone.
- Occupancy and appliances add real heat load: a home office with two desktop computers and three people generates measurably more heat than an empty room of the same size.
Renovating an older home with double glazing or better roof insulation, through a provider like a window replacement specialist, can meaningfully reduce the cooling load and may let you choose a smaller, cheaper-to-run unit.
Energy ratings and standards: what the label numbers actually mean
New non-ducted household air conditioners in Australia carry a Zoned Energy Rating Label, which shows a seasonal efficiency rating across three climate zones: hot, average and cold. This matters for sizing because the label displays output capacity in kW specific to your climate zone, giving a more accurate figure than a generic spec sheet.
- The label shows cooling output at one set outdoor temperature and heating output at two, so you can compare how a unit performs under conditions close to your own.
- Efficiency within your capacity band matters more than a slightly different kW figure. Among similarly sized units, the one with the better star rating for your climate zone will cost less to run over its lifetime.
- Installation and selection quality are covered separately by AS/NZS 5141, the Australian and New Zealand standard for residential heating and cooling system design, selection and commissioning.
Before finalising a purchase, run your room's figures through the Energy Rating Calculator to cross-check your manual estimate against a standardised tool.
Installation and practical next steps
Getting the kW number right is only half the job. Placement and system type decisions affect how evenly that capacity actually cools the room.
- Avoid short-cycling and dead zones by mounting indoor units away from doorways and direct sun, with enough wall clearance for even air distribution.
- Choose system type by layout: a single split suits one room, a multi-split handles two or three rooms off one outdoor unit, and ducted systems suit whole-home or whole-floor conditioning.
- Check electrical supply before installation day, since larger units may need a dedicated circuit.
- Call a professional when you're designing a complex multi-room system, dealing with a load approaching or exceeding 65 kW, or needing structural penetrations for ducting or external units.
What installers actually check on site
Homeowners tend to make one of two errors: oversizing "to cool faster" or undersizing to save upfront cost, both of which hurt comfort and running costs over time. On-site, installers verify exact room geometry, confirm insulation quality, check electrical supply, and account for duct losses and external shading that a floor-area estimate can't capture. Our commercial servicing visits consistently show that regular maintenance keeps a system delivering its rated capacity rather than losing output to dirty filters or low refrigerant.
Pro Tip: Book a site assessment before you buy, not after installation day, since adjusting the spec on paper is far cheaper than swapping an undersized unit.
How humidity changes your cooling capacity needs
Humidity adds a cooling load that temperature alone doesn't capture. An air conditioner removes moisture from the air as part of its cooling cycle, and in humid climates that moisture removal consumes capacity that would otherwise go toward dropping the temperature.
A room in a humid coastal area often needs a unit with more capacity, or one with a stronger dehumidification function, than the same size room in a dry inland climate running at the identical temperature. This is part of why the Zoned Energy Rating Label separates performance by climate zone rather than giving one national figure: a unit rated highly efficient in a cold, dry zone won't necessarily perform the same way in a hot, humid one.
Practically, this means two rooms of identical size, insulation and orientation can need different capacity if one is in a humid zone and one isn't. If your area experiences high humidity for extended stretches of the year, lean toward the higher end of your calculated range rather than the lower end, and prioritise a unit with good dehumidification performance alongside raw kW output. This is also a case where a calculator result benefits from a second check, since standard sizing guidelines are built around general conditions rather than extreme humidity.

Planning for renovations and future occupancy changes
Sizing for today's layout can leave you short within a few years if your plans include renovations or a change in how the space gets used. Knocking through a wall to create an open-plan living and dining area roughly doubles the floor area a single unit needs to cover, and a unit sized for the smaller original room will struggle once the wall comes down.
Increased occupancy has a similar effect. A home office built for one person that later becomes a two-desk workspace, or a spare room converted into a nursery with added furniture and appliances, both carry a higher heat load than the original design assumed. If you know a renovation or occupancy change is likely within the next few years, it's worth sizing slightly above your current calculated load, or choosing a system type such as multi-split or ducted that can expand to cover additional zones later without a full system replacement. Our disability care HVAC guidance covers this kind of forward planning in more detail for facilities expecting occupancy or layout changes over time.
Raising this with your installer at the point of initial sizing is far cheaper than retrofitting extra capacity after the fact.
Cooling capacity versus airflow: why both numbers matter
Cooling capacity, measured in kW, tells you how much heat a unit can remove from a space. Airflow, often measured in cubic feet per minute (CFM) on specification sheets, tells you how effectively that cooling gets distributed around the room. A unit can have the right kW rating for your room's load and still cool unevenly if airflow is too low to reach the far corners.
This matters most in larger or oddly shaped rooms, and in open-plan spaces where a single indoor unit needs to push conditioned air across a wider area. Two units with identical kW ratings can perform quite differently in practice if one has a stronger fan and better airflow design. If a room has awkward dead zones, such as an alcove or a section separated by a half-wall, airflow capability becomes just as relevant as raw capacity when choosing between models.

For most single-room installations, standard CFM output on a correctly sized unit is enough. It becomes a bigger factor in multi-split and ducted systems, where airflow needs to be balanced across several outlets so every room gets even coverage rather than the nearest room taking most of the output.
Balancing comfort, upfront cost and running costs
Size for the load your room carries on a typical hot day, not the hottest day of the decade. Oversizing to chase a faster initial temperature drop usually costs more upfront and can mean the unit short-cycles rather than running efficiently for longer, steadier stretches.
Weigh the purchase price against years of running costs, since a slightly pricier, better-rated unit in your capacity band often wins over its lifetime. Confirm your own numbers with the Energy Rating Calculator and a couple of installer quotes before committing.
— Mike
How we can help with sizing, installation and ongoing servicing
We handle the full process from site survey through to installation and servicing for plumbing, electrical and heating and cooling, providing a single point of contact to streamline the service experience. Typical visits can include room measurement, an insulation and shading check, and providing a quote before any work begins.

- Site survey and quote: we measure your space and confirm the right capacity before you buy.
- Installation: our electricians handle supply checks and mounting for split, multi-split or ducted systems.
- Ongoing maintenance: scheduled servicing keeps your system running at its rated capacity.
Get in touch through our services page to book a survey or ask about availability in your area.
FAQ
What size room will a 3.5 kW air conditioner cool?
A 3.5 kW unit typically suits rooms around 15 to 20 m² with standard ceiling height and moderate insulation. Rooms with large windows, poor insulation or high occupancy may need more capacity even at the same floor area.
How do I calculate the size air conditioner I need for my room?
Start by measuring floor area and ceiling height, then apply a base capacity guideline of roughly 125 to 150 watts per square metre before adjusting for insulation, windows, orientation and occupancy. Round the final figure up to the nearest standard unit size, and confirm it using the Energy Rating Calculator.
Is it better to oversize or undersize an air conditioner?
Neither extreme works well: an oversized unit short-cycles and wastes energy, while an undersized one runs constantly and still struggles to reach a comfortable temperature. Sizing to match the calculated room load, then rounding up slightly to the nearest standard size, gives the best balance of comfort and running cost.
What size room is a 2.5 hp air conditioner suitable for?
A 2.5 hp unit, roughly equivalent to 2.5 to 3.5 kW depending on the model, generally suits smaller rooms around 10 to 15 m² with standard ceilings and moderate insulation. Larger or more exposed rooms of the same floor area may need a bigger unit to maintain the same comfort level.
When should I call a professional instead of relying on a calculator?
Call a professional for multi-room or ducted system design, for any load approaching or exceeding 65 kW, or where installation involves structural penetrations. A site visit also catches factors like duct losses and shading that a calculator alone can't account for.
Sources
- Understand the Zoned Energy Rating Label | Energy Rating
- Easier to be energy efficient
- Air conditioner detail | Energy Rating Calculator