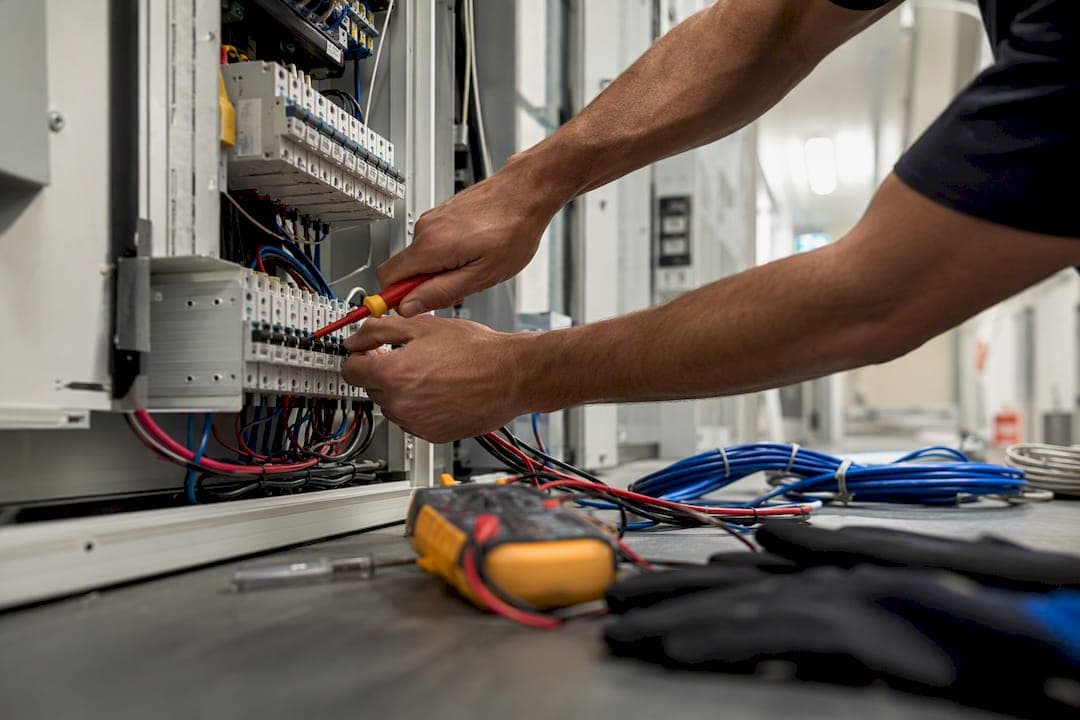
If your switchboard still runs ceramic fuses, lacks RCDs on life‑safety circuits, or trips repeatedly under normal load, stop scheduling "maybe next year" and book a licensed electrical audit this month. A residential aged care switchboard upgrade isn't optional maintenance once those signs show up. It's risk management for people who can't evacuate quickly and equipment that can't afford to fail.
The immediate action is straightforward: engage an electrician with genuine aged care project experience and ask for three specific deliverables. You need load mapping across every circuit, critical‑load segregation so nurse call and emergency lighting never share a breaker with general power, and a staged changeover plan that keeps the building running during works.
- No RCDs fitted, or RCDs that predate the current AS/NZS 3000 wiring rules
- Ceramic fuses instead of circuit breakers
- Life‑safety circuits (nurse call, fire, emergency lighting) sharing boards with general power
- Repeated tripping, burning smells, or visible heat damage on the board
Pro Tip: Ask the auditor to hand over signed compliance paperwork, not just a verbal "it's fine." A proper audit produces a document trail you can show a regulator or an insurer without scrambling.
Key Takeaways
A residential aged care switchboard upgrade succeeds when life‑critical circuits are segregated first, compliance paperwork is documented at every stage, and downtime is managed through staged changeovers rather than a single disruptive shutdown.
| Point | Details |
|---|---|
| Act on urgent signs immediately | Ceramic fuses, missing RCDs, and life‑safety circuits sharing boards mean booking an audit now, not next quarter. |
| Segregate life‑critical circuits first | Nurse call, fire detection, and emergency lighting need dedicated sub‑boards, isolated from general power faults. |
| Budget with contingency | Cabling condition and possible asbestos in older enclosures routinely add cost beyond the initial quote. |
| Demand documented compliance | Require signed certificates, RCD test records, and a circuit schedule matching what's installed. |
| Work with an aged care specialist | Dualflow Services delivers audits, staged upgrades, temporary power, and commissioning documentation built for occupied care facilities. |
Table of Contents
- Signs a residential aged care switchboard upgrade can't wait
- Which Australian standards apply to a switchboard upgrade?
- How does an upgrade improve safety and system integration?
- What does a switchboard upgrade cost and how long does it take?
- What does the upgrade process actually involve?
- What extra care do nurse call and fire systems need?
- What do real aged care switchboard projects actually cost?
- What should you demand from your contractor before work starts?
- Why the "wait until it fails" approach costs more than it saves
- Get an aged care switchboard audit before it becomes an emergency
- Sources
Signs a residential aged care switchboard upgrade can't wait
Some faults are cosmetic. Others are the electrical equivalent of chest pain. Knowing which is which decides whether you call for an emergency callout tonight or schedule works for next quarter.
Anything involving heat, smoke, or exposed conductors goes to the top of the list immediately. A burning smell near the board, visible discolouration on the switchboard casing, or exposed wiring behind a cover that no longer sits flush all point to active thermal stress. Ceramic fuses are another red flag on their own. They don't trip cleanly like a modern circuit breaker; they simply fail, sometimes after cooking the wiring around them for months first.
The operational risks are subtler but just as serious. A single switchboard feeding both a nurse call system and the laundry dryers creates one point of failure that can knock out life‑safety alerts because of an unrelated appliance fault. Poor labelling compounds this: if nobody on site can identify which breaker feeds which room during an incident, you lose minutes you don't have.
Prioritise works in this order across a multi‑building site:
- Circuits feeding nurse call, fire detection, and emergency lighting, upgraded and segregated first
- Redundancy for single points of failure, particularly boards serving more than one function
- Capacity and future‑proofing, once the life‑critical work is locked in
Pro Tip: Walk each building with a torch and a marker before calling a contractor. Note every unlabelled breaker and every fuse that looks older than the building's last coat of paint. That fifteen minutes saves the electrician hours of guesswork on day one.
Which Australian standards apply to a switchboard upgrade?
AS/NZS 3000, the electrical wiring rules referenced through government business guidance, governs how a switchboard upgrade must be designed and installed. It sets requirements for circuit protection, cable sizing, earthing, and the segregation of circuits, and it's the document your contractor should be quoting clause numbers from, not just nodding along to.
Safety switches, known formally as residual current devices, aren't a nice extra. Every final sub‑circuit supplying socket outlets and most fixed appliances needs RCD protection under current rules, and in an aged care setting that includes circuits many homeowners would never think twice about, like nurse call power supplies and medical equipment outlets. RCDs also need testing, not just installing. A routine push‑button test confirms the mechanism trips, and a periodic professional test (often annually, sometimes more frequently depending on your facility's risk profile) confirms it trips within the required time.
Recordkeeping is where a lot of facilities fall down after the electrician packs up. You want:
- A signed compliance certificate for the completed works
- RCD test records, dated and filed, not just verbally confirmed
- A current circuit schedule matching what's physically installed
- Evidence of supply authority notification where main fuse or supply capacity changes were involved
Main fuse upgrades and any work touching the point of supply usually require coordination with your local distribution network. Skipping that step can delay energisation of a brand new board by weeks, which is a frustrating way to lose the time you gained by upgrading early. An electrical safety audit built around these standards gives you a paper trail before, during, and after the works.
How does an upgrade improve safety and system integration?
The safety case for upgrading is the easy part to sell to a board or an owner. Modern RCDs cut shock risk sharply, surge protection stops a lightning strike or grid fault from frying medical monitoring equipment, and clear labelling means staff can isolate the right circuit in seconds during an incident rather than flipping breakers at random.
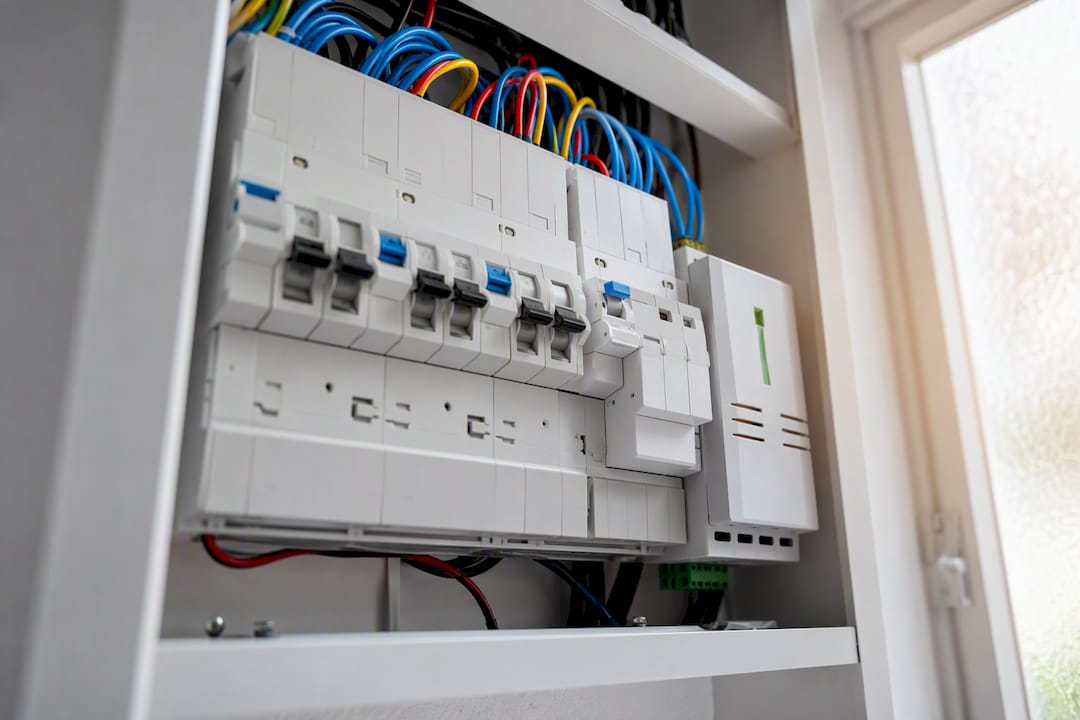
The harder conversation is integration, and it's the one facility managers most often get wrong by treating the switchboard as pure electrical hardware. Nurse call systems, fire panels, and emergency lighting all draw power from somewhere, and if that somewhere isn't planned alongside the electrical design, you end up retrofitting cable runs through walls you just finished patching. Coordinating electrical and data planning at the same time avoids that costly rework, according to aged care IT infrastructure specialists who see the rework bills firsthand.
Continuity matters just as much as capacity. Facilities can't simply kill power for a day while a new board goes in, so:
- Uninterruptible power supplies (UPS) need a defined interface point at the new board, not an afterthought
- Generator changeover switches should be tested as part of commissioning, not assumed to still work
- Temporary power arrangements keep essential loads (fridges, oxygen concentrators, nurse call) running during the changeover
Future‑proofing is the part too many quotes skip. Build in spare capacity for medical devices, resident monitoring telemetry, EV charging if it's on your five‑year plan, and the cabling pathways that unified communications platforms need. Unified analytics and messaging systems are increasingly standard in aged care, and they need power and data infrastructure that a bare‑minimum board swap won't support.
What does a switchboard upgrade cost and how long does it take?
Costs vary enormously depending on scope, and any quote that doesn't ask about your building's age, circuit count, and three‑phase requirements before naming a figure should raise your eyebrows. A single sub‑board swap in a smaller residential wing might sit in the low thousands. A full facility main board replacement, or a programme spanning multiple buildings on a campus, can run into the tens or hundreds of thousands depending on scale, as project examples from switchboard replacement case studies in aged care show.
| Project scope | Typical cost driver | Rough timeline |
|---|---|---|
| Single sub‑board swap | Circuit count, RCD retrofit | Hours, planned outage |
| Full building main board | Three‑phase supply, sub‑mains, labelling overhaul | Days to one week |
| Multi‑building campus programme | Staged shutdowns, temporary power, supply authority coordination | Weeks, phased |
The cost drivers worth interrogating in any quote:
- Number of circuits requiring individual protection and testing
- Whether new sub‑mains are needed to feed the upgraded board
- Three‑phase work, which typically costs more than single‑phase
- Temporary power hire for the changeover period
- Asbestos or other hazardous material in older switchboard enclosures, which needs separate remediation before electrical work starts
- Site access and the condition of existing cabling behind walls you can't see until it's opened up
Timelines follow the same logic. A straightforward RCD retrofit on an existing board might be a half‑day job with a planned outage window. A full main board replacement on an occupied aged care building realistically takes a week when you factor in staged shutdowns and testing. Bespoke switchgear or long‑lead items, which show up more often on older or unusually configured boards, can add weeks to procurement before installation even starts.
What does the upgrade process actually involve?
A residential care electrical renovation of this scale runs on sequence, not just skill. Skip a step and you either extend the outage or discover a fault mid‑changeover with residents on site.
- Audit and load mapping. A thorough audit produces a full circuit list, identifies which loads are genuinely critical, and flags latent faults (that ceramic fuse someone painted over three renovations ago).
- Design and approvals. This is where labelling conventions, circuit segregation, and the UPS or generator interface get specified on paper, and where your contractor liaises with the supply authority on any main fuse or capacity change.
- Execution. The staged shutdown plan runs building by building or floor by floor, temporary power covers essential loads, and staff and residents get clear communication about which areas lose power and when.
- Verification. RCD testing, insulation resistance testing, and a commissioning certificate close out the works, with handover documentation delivered as a package, not a verbal summary.
- Maintenance. Ongoing RCD testing on a set schedule, with records stored somewhere your next audit can actually find them.
Isolation procedures deserve their own mention. On an occupied site, "turning off the power" isn't a single switch. It means confirming which rooms, which medical equipment, and which communications systems sit on the circuit being isolated, and telling the staff on shift before, not during.
- Circuit lists and as‑built drawings handed over at completion
- A risk register noting any deferred works and why
- Staff briefing notes on new labelling conventions
Pro Tip: Request the commissioning certificate and test results before final payment, not after. A contractor confident in their work has no problem handing over paperwork on the day. An audit-first approach to the whole project keeps every one of these steps documented from the start rather than reconstructed after the fact.
What extra care do nurse call and fire systems need?
Life‑safety circuits aren't just another load on the board. They need dedicated sub‑boards where the design calls for it, so a fault on a general power circuit can never take down nurse call or fire detection at the same time.
Coordination with your system suppliers matters more than most electrical contractors will flag unprompted. Nurse call vendors and fire panel manufacturers often specify power supply requirements tied to warranty terms, and doing electrical works without looping them in can void cover you didn't know was conditional. Schedule a short call with each supplier before the shutdown plan is finalised, not after something stops working.
Testing on these circuits is stricter, and rightly so:
- Dedicated sub‑boards for nurse call, fire panels, and emergency lighting, isolated from general power faults
- Written sign‑off from the system supplier confirming compatibility with the new board configuration
- Commissioning tests specific to life‑safety circuits, separate from the general RCD and insulation testing
- Documentation an auditor can review without needing a translator for contractor shorthand
Facilities integrating nurse call, fire detection, and emergency lighting onto a single upgraded board report fewer nuisance outages once segregation is done properly, because a tripped breaker in the laundry no longer has any path to affect the call system down the corridor.
What do real aged care switchboard projects actually cost?
A single‑building switchboard replacement at a residential facility typically involves replacing an aging main board, adding RCD protection across every final sub‑circuit, and relabelling the entire distribution board. Downtime gets managed with a temporary supply feeding essential loads (fridges, nurse call, emergency lighting) while the new board goes in, with the changeover itself often completed within a single working day once the design and parts are confirmed.
Larger campus programmes covering multiple buildings run differently. These typically get staged building by building over several weeks, with each stage treated as its own mini‑project: audit, temporary power, changeover, verification, then move to the next block. One aged care switchboard replacement case study shows how variable the final cost bracket can be once scope, access, and existing cabling condition are factored in.
The recurring lesson across these projects isn't the headline cost. It's the contingency line. Cabling behind an old board is rarely in the condition anyone expects, and asbestos in an enclosure built decades ago isn't a rare surprise, it's a routine one.
Budget lessons worth carrying into your own project:
- Reserve contingency specifically for cabling condition once walls are opened
- Ask upfront whether asbestos testing is included in the quote or billed separately if found
- Price in additional sub‑mains as a possibility, not a certainty, until the audit confirms otherwise
What should you demand from your contractor before work starts?
A detailed electrical audit deliverable is the document that separates a properly scoped project from an expensive guessing exercise. It should include a signed report, a full circuit schedule, a clear list of what counts as a critical load in your specific building, and a risk register ranking what needs attention first.
Before signing anyone up, ask direct questions. Do they hold the right electrical licence for commercial and aged care work? Is their insurance current and does it actually cover work in an occupied care facility? Can they show you an example of a staged shutdown plan from a previous aged care project, not just a residential job? A contractor who can't produce a real example is telling you something.
- Signed audit report with circuit schedule and critical load register
- Evidence of aged care or commercial project experience, not just residential switchboard swaps
- Current licence and insurance details supplied without being chased
- A written staged shutdown plan before works begin, not improvised on site
Pro Tip: Ask for a reference site, not a reference name. A phone number for a facility manager who lived through the actual changeover tells you more than any testimonial.
Dualflow Services approaches every aged care audit the same way: load mapping first, critical circuits identified before a single breaker is touched, and a staged plan the facility signs off before works begin. That sequencing, backed by our switchboard audit guidance, is what keeps disruption predictable rather than improvised.
Why the "wait until it fails" approach costs more than it saves
The conventional advice on switchboard upgrades treats them like any other maintenance item: defer until budget allows, patch what breaks, revisit next financial year. That logic doesn't hold in aged care, and the gap between generic electrical guidance and what a care facility actually needs is where most of the risk sits.
Homeowner‑focused articles talk about switchboard upgrades in terms of insurance premiums and appliance capacity. Nobody writing for a suburban renovation is thinking about what happens when a nurse call circuit shares a board with a laundry dryer, or what a fire panel supplier's warranty terms say about electrical works. That's the blind spot. A residential aged care switchboard upgrade is a life‑safety project wearing an electrical maintenance disguise.
What should you prioritise first? Not cost, and not aesthetics. Segregation of life‑critical circuits comes before anything else, because that's the one failure mode with consequences you can't undo with a follow‑up call‑out. Everything else on this list, capacity, future‑proofing, even compliance paperwork, matters, but it matters second.
— Mike
Get an aged care switchboard audit before it becomes an emergency
Dualflow Services is the alternative to waiting for a fault to force your hand. Where a generic electrician might quote a board swap in isolation, we scope the whole picture first: load mapping, critical circuit segregation, and a staged changeover plan that keeps nurse call, fire detection, and emergency lighting running while the rest of the building gets upgraded around them.
We handle the audit, the staged upgrade delivery, temporary power arrangements for essential loads, and the commissioning documentation your next compliance review will ask for, plus ongoing maintenance plans so RCD testing doesn't quietly lapse a year after handover. When you contact us, have your building count, approximate circuit numbers, and any known fault history ready. It speeds up the first site visit considerably. Start with a straightforward step: request an audit through our landing page and see what a properly scoped upgrade plan looks like for your facility, informed by real project detail like our aging care facility upgrade guide.
Sources
- AS/NZS 3000 (electrical wiring rules) – ABLIC / business.gov.au
- Aged care smart IT infrastructure – NCIS Group
- Rauland Unify – product page
- Cazna Gardens aged care switchboard replacement – Switchboard Solutions (case study)