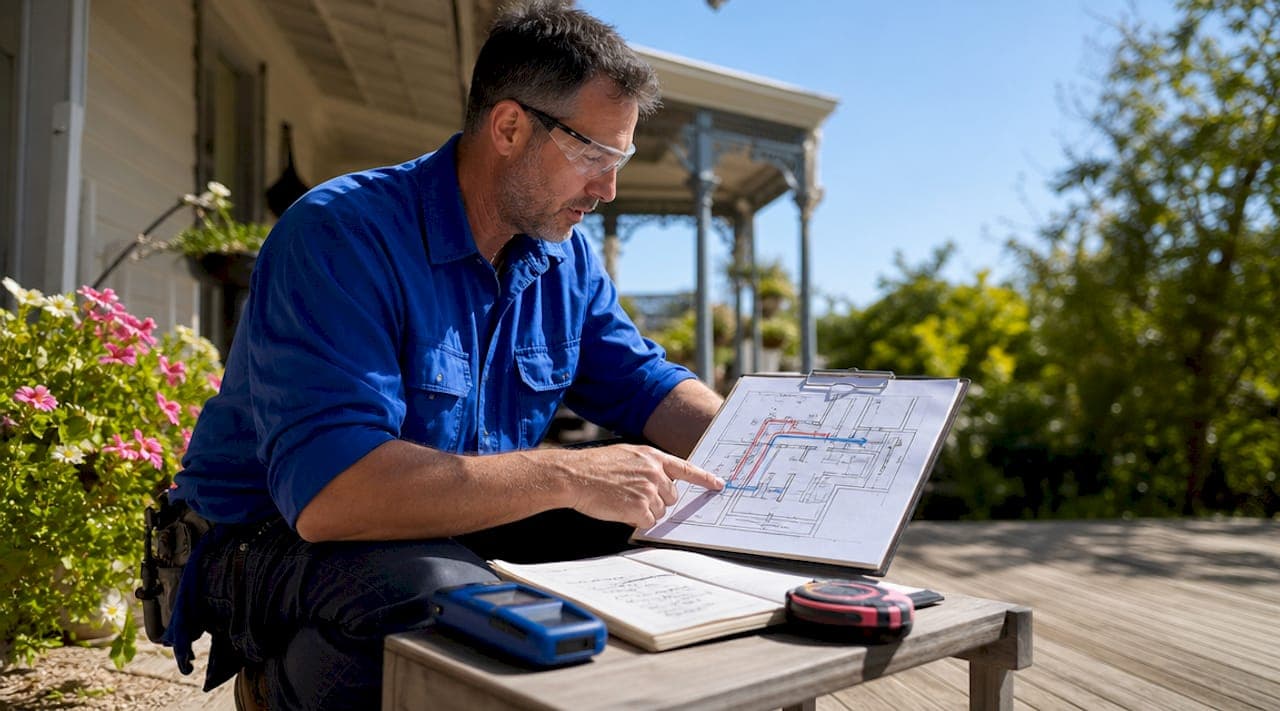
Choosing the right ducted heating system is defined as selecting the system type, size, and configuration that delivers even warmth, controlled running costs, and long-term reliability for your specific property. Victorian winters are cold enough to make this decision matter. Get it wrong and you pay too much to heat rooms unevenly. Get it right and a single system handles your whole home or commercial space quietly and efficiently. This guide covers everything you need to select the right system, from how ducted heating works to sizing, installation, and fuel type.
What are ducted heating systems and how do they work?
A ducted heating system is a whole-property solution that generates heat in one central unit and distributes it through a network of ducts to every room. Understanding the core components makes every other decision easier.
The four main components are:
- Central heater or heat pump unit: This is the engine of the system. It generates or extracts heat, either by burning natural gas or by transferring heat from outside air via a refrigerant cycle.
- Ductwork: A network of insulated channels runs through your roof cavity or under the floor, carrying heated air to each room outlet.
- Air handler and vents: The air handler pushes conditioned air through the ducts. Ceiling or floor vents deliver it into each room.
- Thermostat and controls: A thermostat regulates temperature across the whole system. Zoned systems use multiple controllers to manage different areas independently.
Heat pumps with ducts extract heat from outside air and transfer it indoors via a refrigerant cycle connected to indoor air handlers. That process is far more energy-efficient than generating heat directly from electricity. Gas ducted systems burn natural gas at the central unit and push warm air through the same duct network.
The key difference between ducted and ductless systems is coverage. A ductless split system heats one room or zone. A ducted system heats the entire property from a single installation. Zoning and smart thermostats allow heating only the occupied rooms, which reduces energy use and running costs by avoiding heating unused areas.
What factors must you consider when choosing the right ducted heating system?
The right system for your neighbour's home may be completely wrong for yours. These are the factors that determine which system suits your property.
Property size and layout are the starting point. Ducted systems suit larger homes with three or more bedrooms or open-plan living areas. Smaller properties may not justify the installation cost.
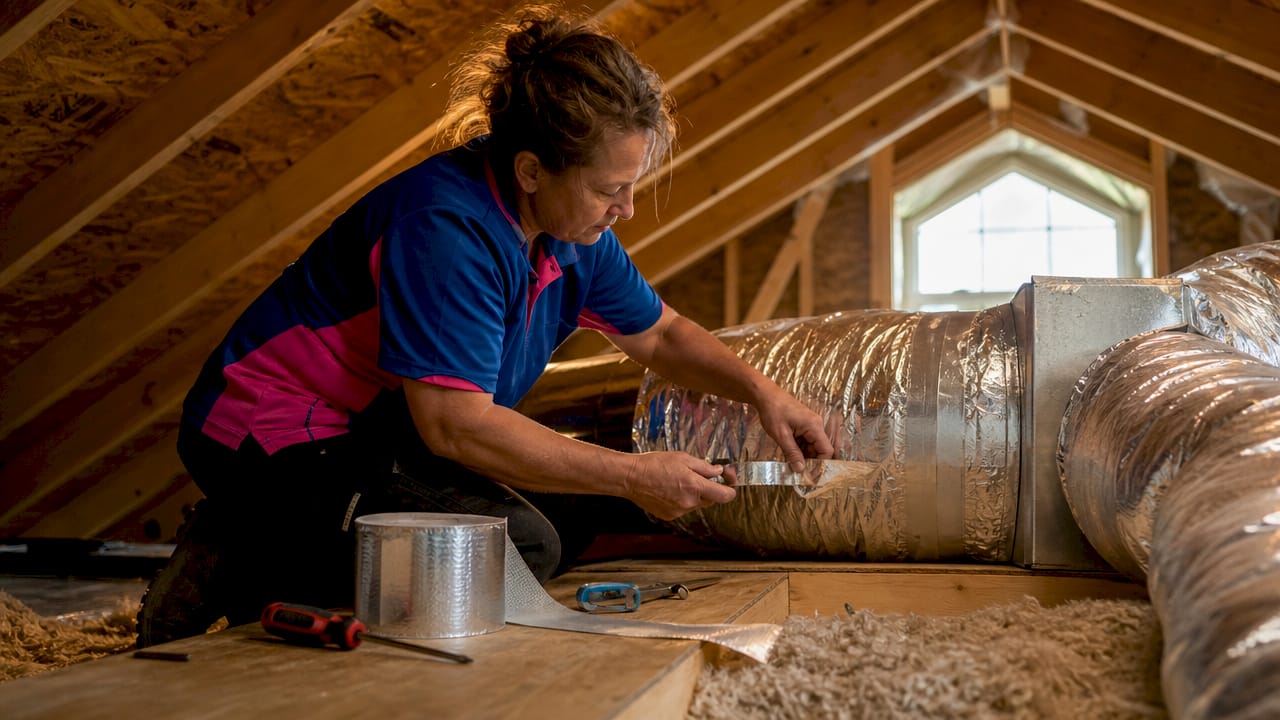
Insulation quality directly affects running costs. A poorly insulated home loses heat through walls, ceilings, and floors faster than any system can replace it. Upgrading insulation before installing a new system often delivers better value than buying a larger unit.
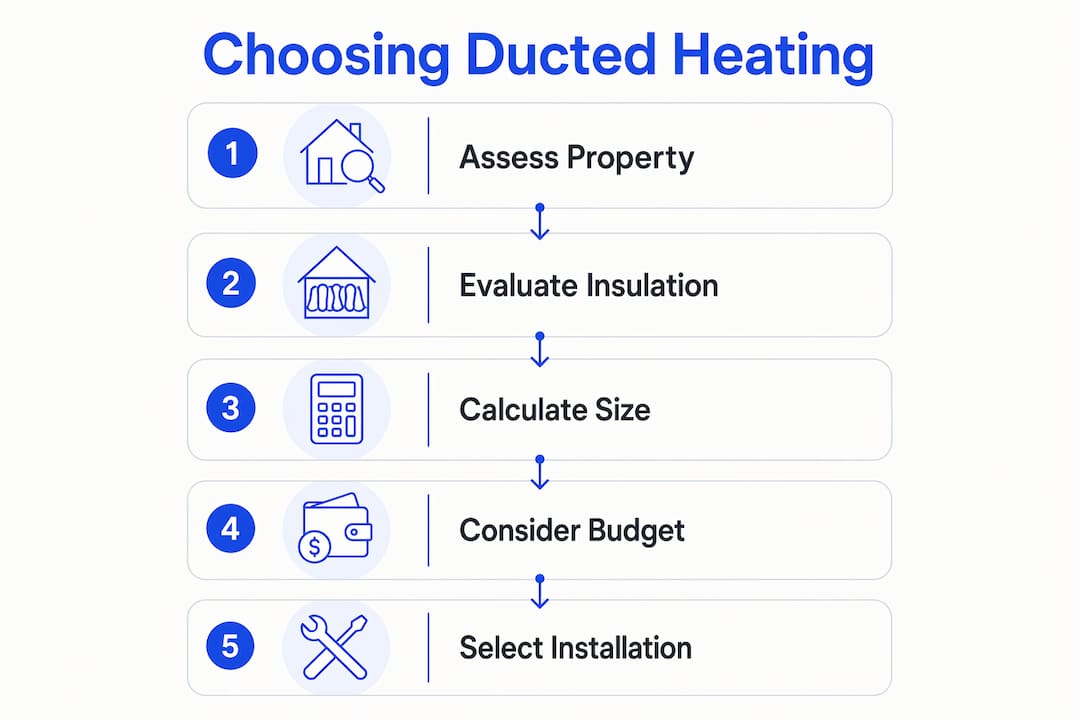
Existing ductwork matters for retrofit jobs. If your home already has ducts from an older system, a qualified technician needs to inspect them for condition, sealing, and sizing before you reuse them. Old, leaky ducts waste energy before heated air even reaches the room.
Fuel type is one of the most consequential choices:
- Natural gas ducted heating: Lower upfront cost in most cases. Gas efficiency ratings vary from 4 to 6 stars under the Australian star rating system. Running costs depend heavily on gas tariffs and insulation quality.
- Electric heat pump (reverse cycle ducted): Higher upfront cost, but electric heat pump systems provide both heating and cooling by transferring heat, offering high energy efficiency and zoning capabilities. Effective for the Victorian climate.
- Ducted reverse cycle: The same heat pump technology but configured to heat and cool the whole home through one system. This is the most future-proof option as gas connections become less common.
Budget covers two separate figures: upfront installation cost and ongoing running cost. Installation costs vary between $5,000 and $15,000 depending on complexity. A cheaper gas system may cost more to run over ten years than a pricier heat pump.
Pro Tip: Get a written quote that separates equipment cost from installation labour. Some installers bundle these figures, which makes it impossible to compare quotes accurately.
How to correctly size a ducted heating system
Correct system sizing is the most critical factor for ducted heating performance and comfort. An undersized system runs constantly and never reaches the set temperature. An oversized system heats the space too quickly, cycles off, and then cycles on again repeatedly. That short-cycling wastes energy and wears out components faster.
Sizing is calculated through a heating load assessment, which accounts for:
- Floor area and ceiling height: Total volume of air the system must heat.
- Insulation levels: How quickly the building loses heat to the outside.
- Window area and glazing type: Single-glazed windows lose heat far faster than double-glazed.
- Local climate data: Victorian winters require more heating capacity than Queensland properties of the same size.
- Number of occupants: Body heat contributes to the thermal load, particularly in commercial spaces.
A qualified installer uses these inputs to calculate the kilowatt output your system needs. Never accept a sizing recommendation based on floor area alone. That shortcut ignores ceiling height, insulation, and glazing, all of which change the answer significantly.
| Sizing error | Symptom | Consequence |
|---|---|---|
| Undersized system | Rooms never reach set temperature | Continuous running, high bills, discomfort |
| Oversized system | Rapid heating then frequent cycling | Energy waste, component wear, humidity issues |
| Correct sizing | Steady temperature, quiet operation | Lower bills, longer system life |
Zoning also affects sizing decisions. If you plan to heat only part of the home at any given time, the system does not need to be sized for the full floor area simultaneously. A professional load calculation accounts for this.
Pro Tip: Ask your installer to provide the load calculation in writing. If they cannot produce one, find a different installer.
What are the installation and layout considerations for ducted heating?
Installation quality determines whether a correctly sized system actually performs as expected. A poor installation can undermine an excellent system.
New builds offer the best outcome because duct layout can be designed from scratch. Ducts can be routed for balanced airflow, minimal bends, and short runs. Installation in new builds allows customised duct layout, while retrofit installations depend on roof cavity access and existing ductwork condition.
Retrofit installations in existing Victorian homes require a site inspection before any quote is finalised. The installer needs to assess:
- Roof cavity access: Adequate space for the central unit and duct runs.
- Existing duct condition: Old ducts may need replacement rather than reuse.
- Structural constraints: Walls, beams, and insulation batts that affect duct routing.
- Electrical supply: Heat pump systems require a dedicated circuit.
Duct sealing is non-negotiable. Poorly sealed ductwork can increase energy loss by up to 25%. That means one quarter of the heat you pay to generate never reaches the rooms it was meant to warm.
Smart thermostats and zoning controls add meaningful value. A zoned system lets you heat the living areas in the evening and the bedrooms at night without running the whole system at full capacity. The technology is straightforward and most modern ducted systems support it as standard.
Noise is worth considering during the design phase. The central unit should be located away from bedrooms and living areas where possible. Duct runs with too many sharp bends increase airflow noise at the vents.
How to evaluate the best ducted heating options for cost and efficiency
Comparing system types on purchase price alone produces the wrong answer. The right comparison weighs upfront cost, running cost, and expected system life together.
Gas ducted heating carries a lower purchase price in most cases and suits properties already connected to natural gas. The star rating system (4 to 6 stars) gives a quick efficiency comparison between gas models. Higher-rated units cost more upfront but use less gas per hour of operation.
Electric heat pump ducted systems cost more to purchase and install, but electricity from solar panels can reduce running costs to near zero during daylight hours. For Victorian homeowners with rooftop solar, a heat pump system is the most cost-effective long-term choice. Heat pump systems also provide cooling in summer through the same duct network, which eliminates the need for a separate air conditioning system.
Environmental considerations are shifting the market. Victoria's gas network is under long-term pressure as the state moves toward electrification. A gas system installed today may face higher tariffs or supply constraints within its operational life. An electric heat pump system is not exposed to that risk.
Maintenance requirements differ between system types. Gas systems require annual servicing of the burner, heat exchanger, and flue. Heat pump systems require filter cleaning and refrigerant checks. Both need periodic duct inspection to maintain efficiency.
Key takeaways
Choosing the right ducted heating system requires matching system type, correct sizing, and quality installation to your property's specific layout, insulation, and fuel access.
| Point | Details |
|---|---|
| Sizing is critical | Undersized and oversized systems both waste energy and reduce comfort. |
| Fuel type affects long-term cost | Gas suits existing connections; heat pumps suit solar homes and future-proofing. |
| Duct sealing matters | Poorly sealed ducts lose up to 25% of generated heat before it reaches the room. |
| Zoning reduces running costs | Heating only occupied rooms cuts energy use meaningfully. |
| New builds outperform retrofits | Custom duct layouts in new builds deliver better airflow balance and efficiency. |
What I have learned from installing ducted heating across the Mornington Peninsula
The most common mistake I see is homeowners choosing a system based on brand name or price alone, without a proper load calculation. I have walked into homes where the previous installer sized the system by guessing from the floor plan. The result is always the same: one end of the house is comfortable and the other end is either too hot or too cold.
The second mistake is skipping the duct inspection on a retrofit job. Old ductwork looks fine from the outside. Inside, the joints are often separated, the insulation has degraded, and the system is effectively heating the roof cavity rather than the rooms. Replacing ducts adds cost upfront, but it is the only way to get the performance the new system is capable of.
My honest advice is to get involved early if you are building or renovating. The best time to design a ducted system is before the walls go up. Once the plasterboard is in, your options narrow and your costs increase. A qualified heating technician can work with your builder at the design stage to place ducts, vents, and the central unit in positions that deliver the best result.
Balancing upfront and running costs is a real conversation worth having. A heat pump system costs more today but delivers lower bills and doubles as a cooling system. For most Victorian homes, that trade-off pays off within a few years.
— Mike
Dualflowservices: ducted heating assessment and installation for Victorian properties
Selecting the right system is only half the job. The installation needs to match the design, and that requires qualified tradespeople who know Victorian homes.

Dualflowservices provides professional ducted heating assessment, system design, and installation across the Mornington Peninsula and surrounding areas. The team works with homeowners, property developers, aged care facilities, and commercial operators to specify the right system for each property. Every installation includes a load calculation, duct inspection or design, and commissioning to confirm the system performs as specified. For a ducted heating consultation tailored to your property, contact Dualflowservices directly.
FAQ
What is a ducted heating system?
A ducted heating system generates heat at a central unit and distributes it through insulated ducts to every room in the property via ceiling or floor vents. It provides whole-home comfort from a single installation.
How does gas ducted heating work?
A gas ducted system burns natural gas at a central furnace, heats the air, and pushes it through a duct network to room vents. Efficiency ratings range from 4 to 6 stars under the Australian star rating system.
What size ducted heating system do I need?
Sizing depends on floor area, ceiling height, insulation quality, window area, and local climate. A qualified installer performs a heating load calculation to determine the correct kilowatt output for your property.
Is a heat pump or gas system better for Victorian homes?
Heat pump systems offer higher energy efficiency and provide cooling as well as heating, making them the better long-term choice for most Victorian homes, particularly those with rooftop solar. Gas suits properties without solar and with existing gas connections.
How much does ducted heating installation cost?
Installation costs vary between $5,000 and $15,000 depending on system type, property size, and whether new ductwork is required. Retrofit installations in existing homes typically cost more than new-build installations.