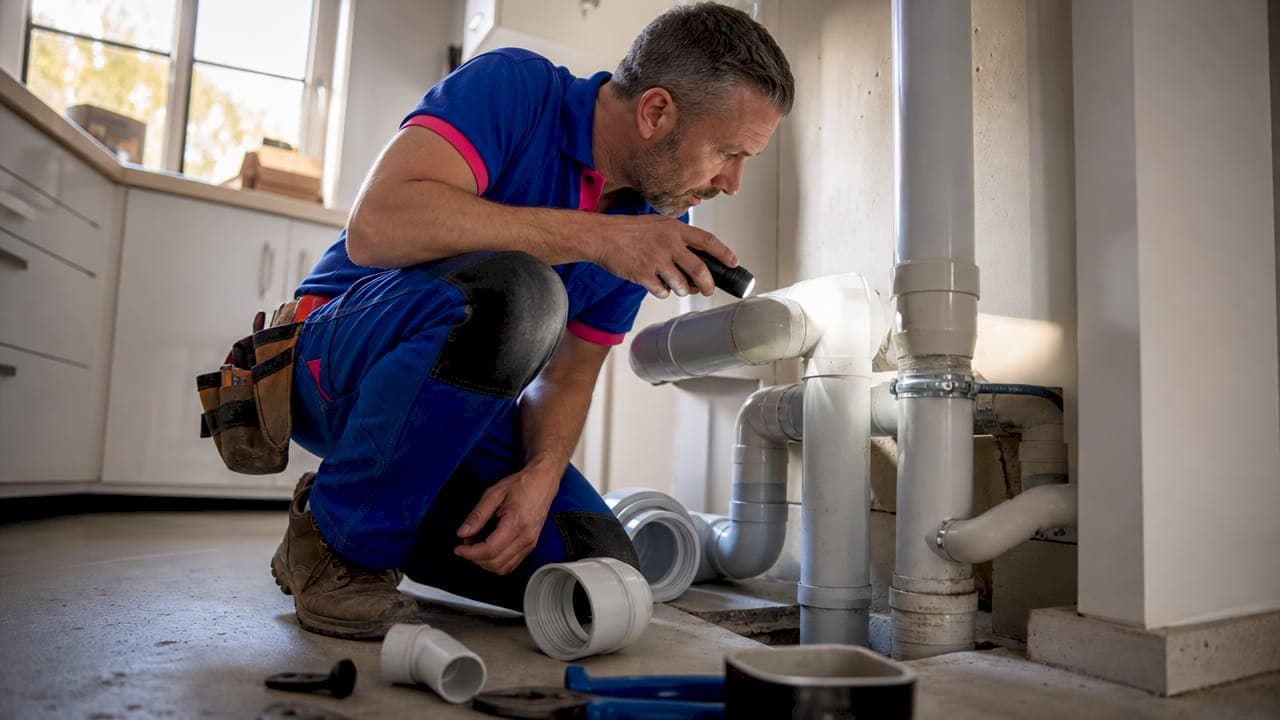
A plumbing vent system is a network of pipes that controls air pressure within the drainage system, allowing wastewater to flow freely while preventing harmful sewer gases from entering your home. Understanding how plumbing venting systems work is the difference between diagnosing a real blockage and chasing a problem that is actually a ventilation failure. The system is formally called the drain-waste-vent (DWV) system, and it performs three core functions: balancing air pressure, protecting trap seals, and exhausting sewer gases safely outside. Most homeowners never think about it until something goes wrong. That is exactly when this knowledge pays off.
How does a plumbing vent system work?
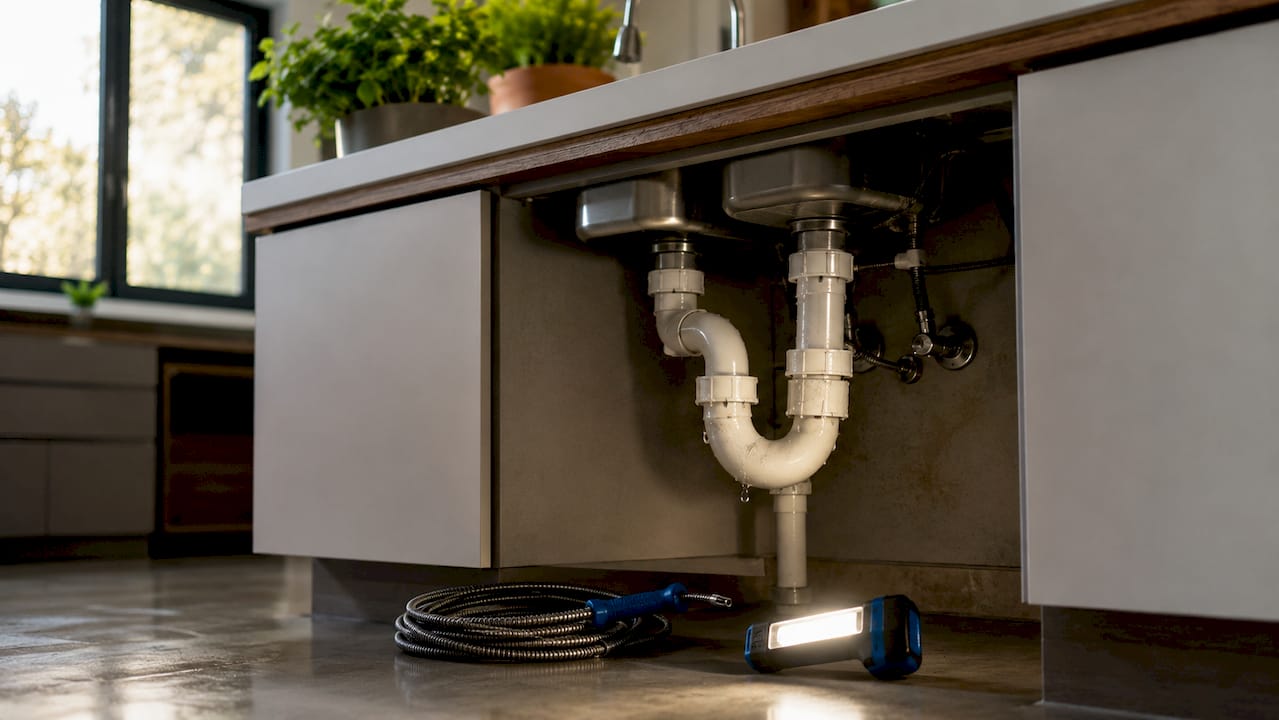
Vent pipes replace the air that draining water displaces. When water rushes down a drain, it creates a low-pressure zone behind it. Without a vent, that pressure drop acts like a vacuum and sucks the water out of the P-trap, the curved pipe section beneath every sink, toilet, and shower.
The P-trap holds a small amount of water at all times. That water is the only barrier between your living space and the sewer. Once it is siphoned away, sewer gases including methane and hydrogen sulphide flow freely into the building. Vent pipes prevent this by allowing outside air to enter the drainage system and equalise the pressure before a vacuum can form.
Every vent pipe connects to the drain line above the fixture trap arm and rises vertically through the wall cavity before exiting through the roof. This roof vent stack is the primary exhaust point for sewer gases. The gases rise naturally because they are lighter than air, exit through the stack, and disperse safely outside.
Here is how the key components connect:
- P-trap: Holds a water seal beneath every fixture to block sewer gas entry.
- Trap arm: The horizontal pipe connecting the P-trap to the drain stack.
- Vent pipe: Connects above the trap arm centreline and rises vertically before any horizontal run.
- Vent stack: The main vertical pipe that collects individual vents and exits through the roof.
- Roof vent terminal: The open pipe end at the roof that allows air in and gases out.
Pro Tip: If you hear a gurgling sound when a toilet flushes or a sink drains, the vent system is struggling to equalise pressure. That sound is air being pulled through the trap water seal, not a blockage.
What are the installation standards for plumbing vents?
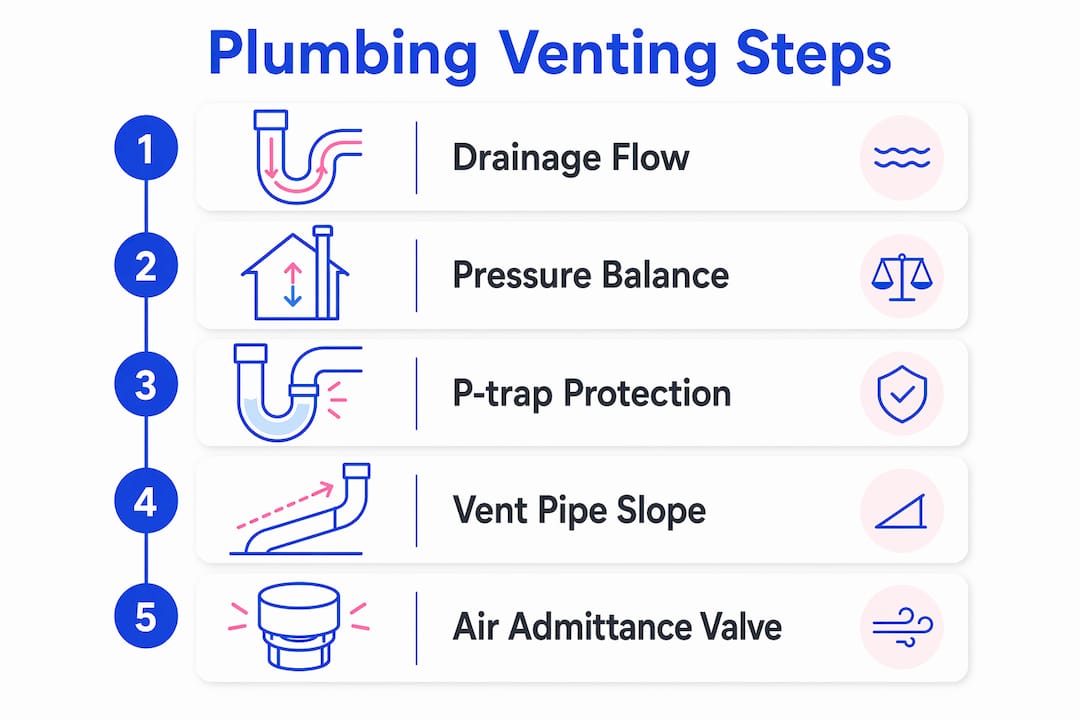
Installation rules for vent pipes are specific, and they exist because small errors create big problems. The most critical rule is the 6-inch vertical rise requirement. Every vent pipe must rise at least 6 inches above the flood rim of the fixture it serves before making any horizontal turn. If it does not, the horizontal section becomes a drain rather than a vent, filling with wastewater and defeating its purpose entirely.
The second critical rule covers slope. Horizontal vent sections must slope downward at a minimum of 1/4 inch per foot back toward the drain. This prevents condensation from pooling inside the vent pipe. Longer horizontal runs benefit from a slope of 1/2 inch per foot to keep condensate moving. A flat or back-pitched vent pipe will eventually block, and the symptoms look identical to a drain clog.
The third rule covers pipe sizing and fittings. Residential vent stacks require a minimum pipe diameter of 1.5 inches. The fitting used where a vent connects to the drain line matters just as much as the pipe size.
Follow these installation steps in order:
- Connect to the drain above the trap arm centreline. The vent tap point must be above the water line in the trap arm to prevent drain water from entering the vent.
- Rise vertically at least 6 inches above the fixture flood rim. Measure from the top of the fixture opening, not the floor.
- Make any horizontal runs with the correct downward slope. Use a spirit level and confirm 1/4 inch per foot minimum.
- Use a sanitary tee or combo tee-wye at every vertical-to-horizontal connection. A standard tee traps debris and restricts airflow. A sanitary tee is swept in the direction of flow and keeps the vent clear.
- Connect to the main vent stack above all drain connections. This keeps the stack under negative pressure relative to the drain, which is what pulls gases upward and out.
Pro Tip: Always confirm local council requirements before starting any vent work. Australian states and territories apply the Plumbing Code of Australia, but local variations exist. A licensed plumber can confirm what applies to your property.
Code compliance is not optional. Improper venting risks health hazards from methane exposure and can void home insurance if a claim relates to plumbing that was not installed to code.
When can you use an air admittance valve?
An air admittance valve (AAV) is a mechanical device that opens to let air into the drain system when negative pressure forms, then closes automatically to stop sewer gases from escaping. It performs the same pressure-balancing function as a traditional vent pipe without needing a physical connection to the roof stack.
AAVs are most commonly used in situations where running a vent pipe to the roof is not practical. Island sinks are the clearest example. A kitchen island has no wall cavity to route a vent pipe through, so AAVs are permitted in this specific application in many jurisdictions.
The key limitations of AAVs are:
- They cannot replace the main vent stack. Every plumbing system must have at least one open roof vent to allow sewer gases to escape. An AAV only admits air; it does not exhaust gases.
- They require accessible installation. AAVs must be installed above the trap arm and in a location that allows inspection and replacement. Burying one inside a sealed wall cavity is a code violation.
- They have a service life. The internal seal degrades over time. A failed AAV stays open, which means sewer gases pass through it freely into the room.
- Local code approval is required. Not all Australian councils permit AAVs in every application. Always check before installing one.
AAVs are a useful tool in the right situation. They are not a shortcut to avoid proper vent pipe installation.
What are the most common vent problems and how do you fix them?
Most vent problems fall into two categories: installation errors that were never correct, and maintenance failures that develop over time. Both produce the same symptoms, which is why venting is the most misunderstood plumbing component in residential buildings.
Signs your vent system has a problem
- Gurgling drains: Air is being pulled through trap water seals because the vent cannot supply enough air to balance pressure.
- Slow drainage across multiple fixtures: A single slow drain usually points to a local blockage. Multiple slow drains on the same stack point to a vent problem.
- Sewer odours inside the building: The P-trap water seal has been siphoned or the vent pipe itself has a crack or failed joint.
- Toilet bubbling when the shower drains: Classic cross-fixture pressure imbalance caused by a blocked or undersized vent.
Common installation errors to watch for
Horizontal offsets before the 6-inch rise are the most frequent mistake in DIY plumbing work. The horizontal section fills with drain water and the vent stops functioning. The fix requires cutting back to the vertical section and re-routing.
Incorrect slope is the second most common error. Condensation pooling inside a flat vent pipe builds up slowly over months, then blocks the vent completely. The symptoms appear long after the installation, which makes the cause hard to trace without a camera inspection.
Renovations are a high-risk period for vent problems. Modifying plumbing during renovations without maintaining vent connections is a common cause of persistent drainage issues that are expensive to diagnose and fix after the walls are closed.
Maintenance recommendations
- Inspect the roof vent terminal annually for debris, bird nests, or leaf build-up. A blocked roof vent produces the same symptoms as a failed vent pipe.
- If you notice sewer odours after a period of low fixture use, run water through every drain to refill P-traps that may have evaporated dry.
- Schedule a camera inspection of your vent stack every five years if the property is older than 20 years or has had recent renovation work.
Pro Tip: Never pour chemical drain cleaners into a drain when the problem is a gurgling sound or sewer odour. Those symptoms point to a vent issue, not a blockage. Chemicals will not fix a pressure problem and may damage pipe joints.
Key takeaways
A plumbing vent system is the pressure-management backbone of every drainage system, and failures in venting are consistently misdiagnosed as drain blockages.
| Point | Details |
|---|---|
| Core vent function | Vents balance air pressure, protect P-trap water seals, and exhaust sewer gases through the roof. |
| 6-inch rise rule | Every vent pipe must rise at least 6 inches above the fixture flood rim before any horizontal run. |
| Slope requirement | Horizontal vent sections need a minimum 1/4 inch per foot downward slope to prevent condensation blockages. |
| AAV limitations | Air admittance valves supplement venting in specific cases but cannot replace the main roof vent stack. |
| Symptom recognition | Gurgling, sewer odours, and slow drains across multiple fixtures indicate a vent problem, not a pipe blockage. |
Venting is the part of plumbing most people get wrong
After years of working on plumbing systems across the Mornington Peninsula, the pattern I see most often is this: a homeowner has had a plumber out twice to clear a "blocked drain," the drain clears temporarily, and then the problem comes back. Nine times out of ten, the drain was never blocked. The vent was.
Venting is the lungs of a plumbing system. When it works, you never know it is there. When it fails, every fixture in the house starts behaving strangely, and the symptoms look exactly like blockages. That is why vent problems get misdiagnosed so often. The fix for a blocked drain is straightforward. The fix for a failed vent requires someone who knows what they are looking for.
The other thing I see regularly is renovation work that disconnects or bypasses vent connections. A builder opens a wall, moves a pipe, and closes the wall back up. The vent that used to connect to that pipe now terminates inside the wall cavity. The homeowner notices slow drains six months later and has no idea why.
My honest advice: if you have recurring drainage problems that do not respond to clearing, ask specifically about the vent system. A camera inspection of the vent stack costs far less than pulling apart walls to find a disconnected pipe. And if you are planning any renovation that touches plumbing, make sure a licensed plumber reviews the vent connections before the walls go back on.
— Mike
Dualflowservices: plumbing vent inspection and installation on the Mornington Peninsula
Vent problems are not always obvious, and the wrong diagnosis wastes time and money. Dualflowservices provides professional plumbing services across the Mornington Peninsula, including vent system inspections, new vent installations, and compliance checks for homeowners, property managers, aged care facilities, and commercial properties.

Whether you are dealing with recurring gurgling drains, sewer odours, or planning a renovation that involves plumbing changes, the Dualflowservices team can assess your vent system, identify the root cause, and carry out the work to code. Contact Dualflowservices to book an inspection or get advice on your property's plumbing vent setup.
FAQ
What does a plumbing vent actually do?
A plumbing vent equalises air pressure in the drainage system so wastewater flows freely and P-trap water seals stay intact, blocking sewer gases from entering the building.
Why does my drain gurgle when I flush the toilet?
Gurgling indicates the vent system cannot supply enough air to balance pressure during drainage. Air is being pulled through the trap water seal rather than through the vent pipe.
Can I install a plumbing vent myself?
Vent installation requires compliance with the Plumbing Code of Australia and local council requirements. Unlicensed plumbing work is illegal in Victoria and can void home insurance.
What is an air admittance valve and when is it used?
An AAV is a one-way mechanical valve that admits air into the drain system to relieve negative pressure. It is used in locations like island sinks where a traditional roof vent is not practical, but it cannot replace the main vent stack.
How often should a plumbing vent be inspected?
A camera inspection of the vent stack every five years is a sound maintenance interval for properties older than 20 years or those that have undergone renovation work involving plumbing.